4956 S Champlain Avenue Unit: 1S
SEE ALL PHOTOS
4956 S Champlain Avenue Unit: 1S
Bought with Cassandra Bockman with Berkshire Hathaway HomeServices Starck Real Estate and Listed by Rafay Qamar with Real Broker LLC 855-450-0442
Sold

4956 S Champlain Avenue Unit: 1S

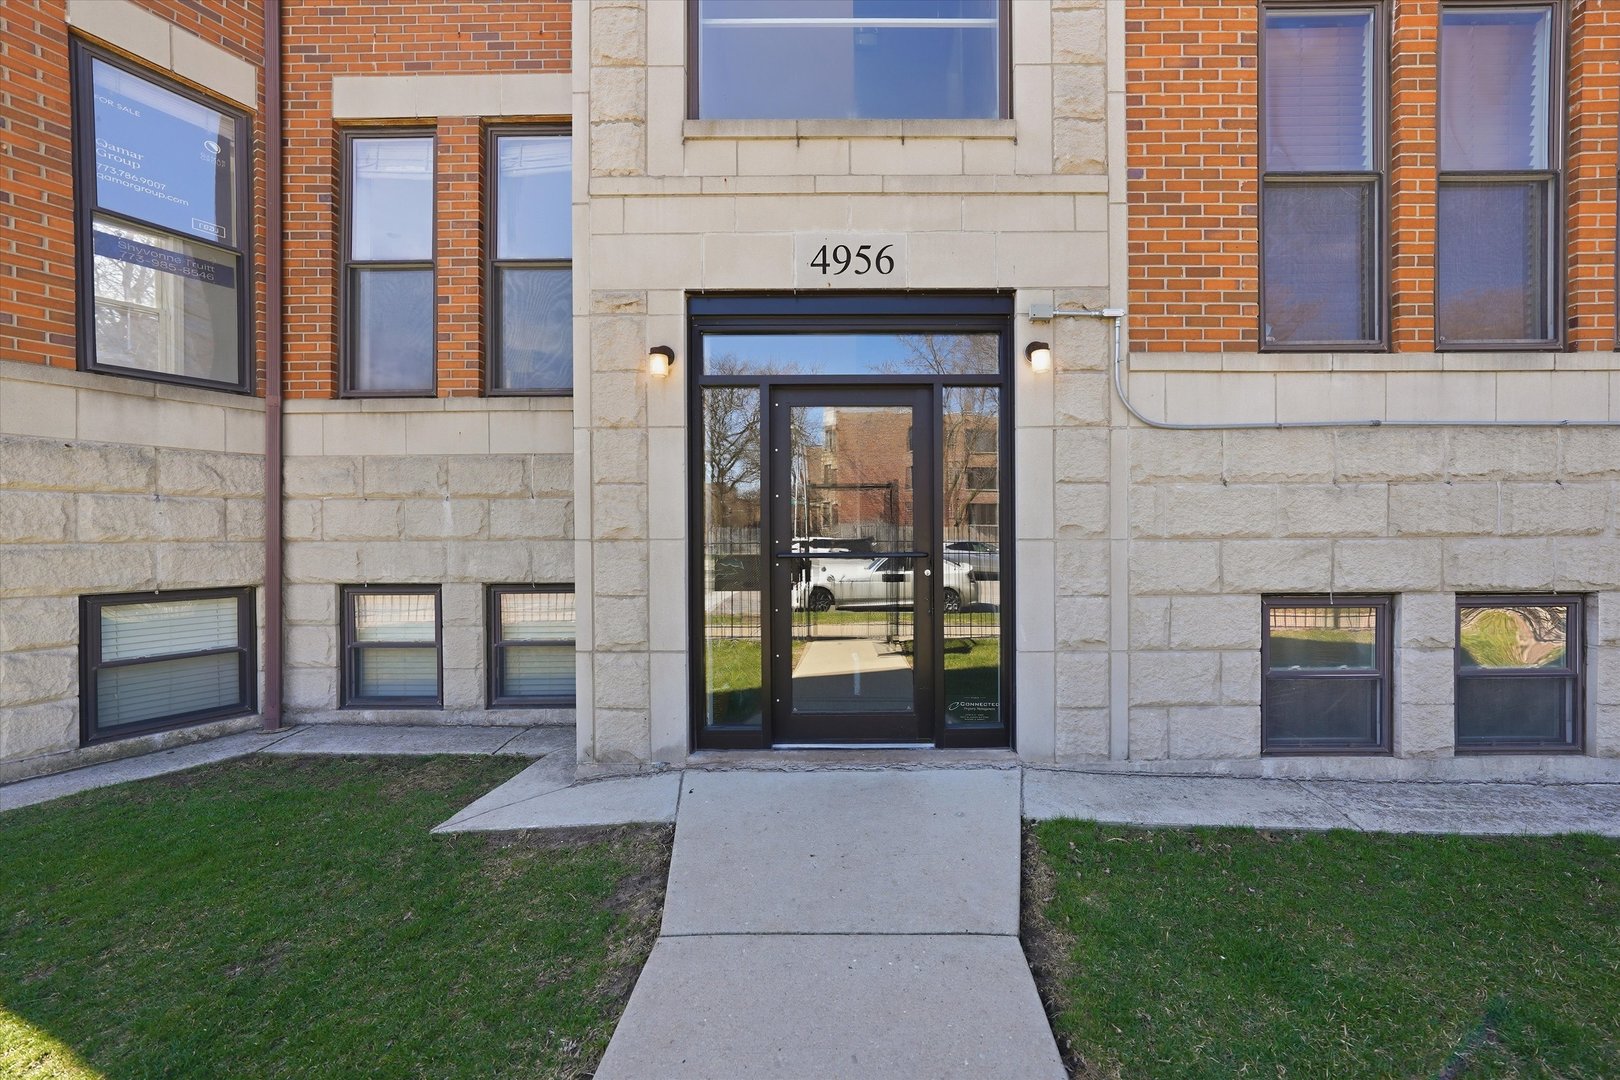
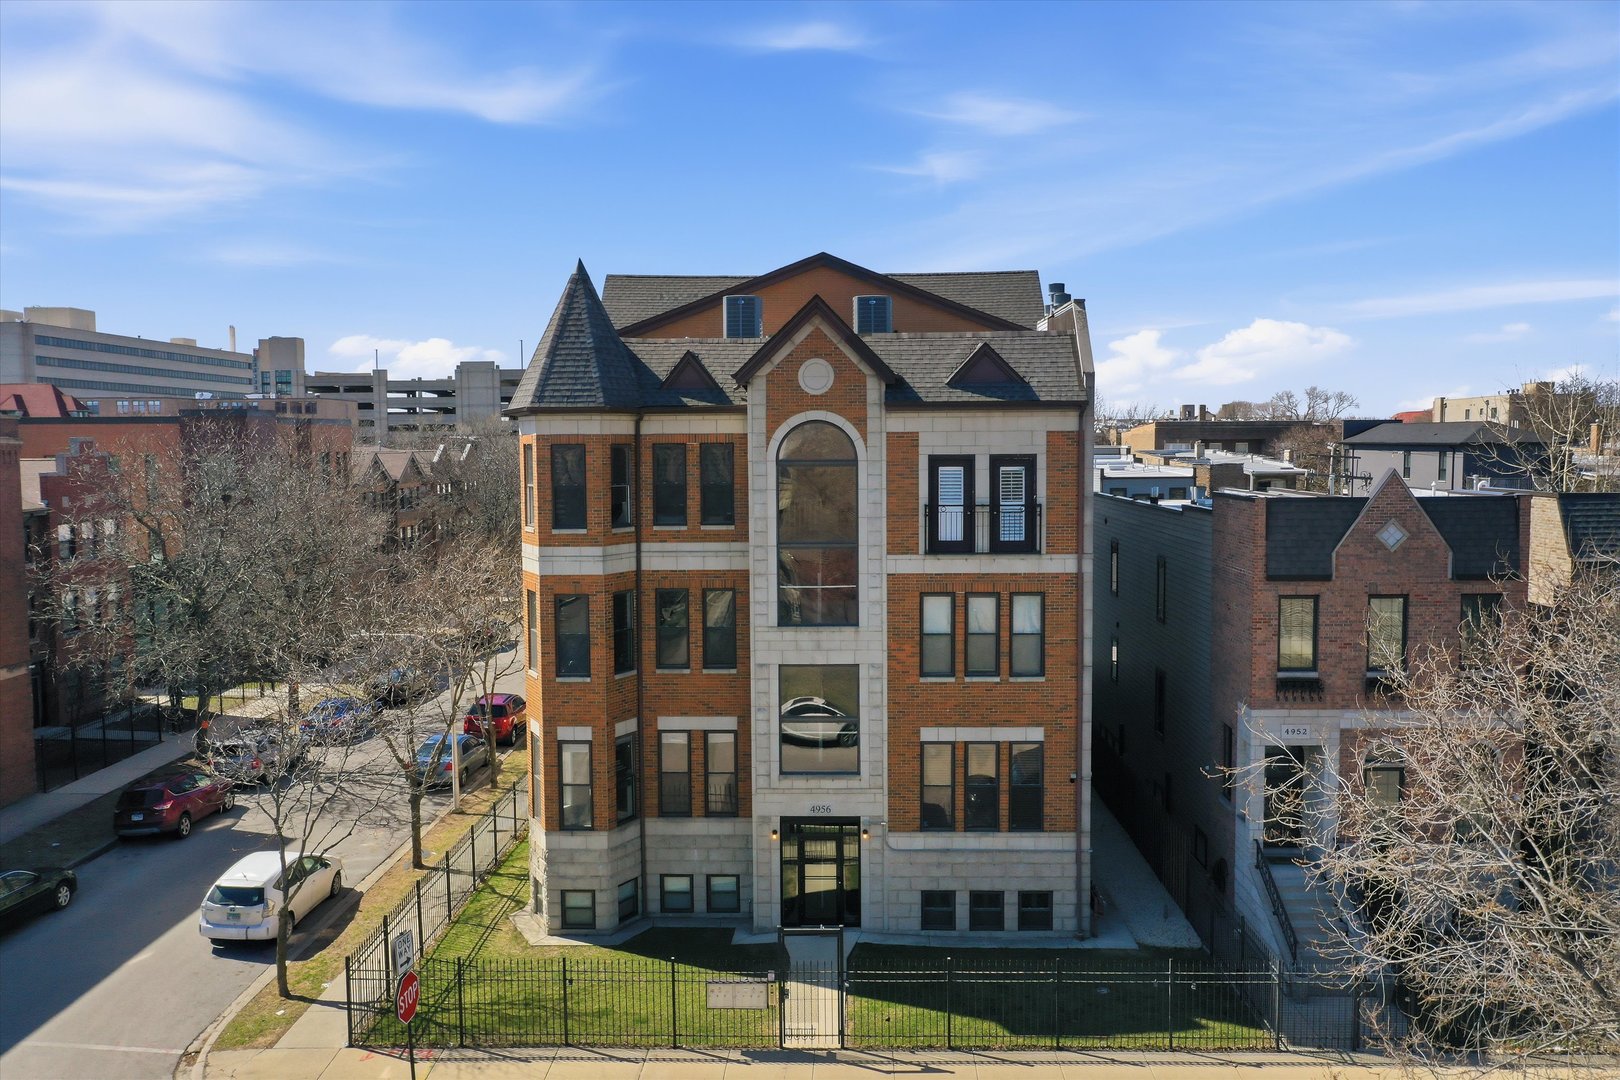
4956 S Champlain Avenue Unit: 1S, Chicago, IL 60615

$395,000
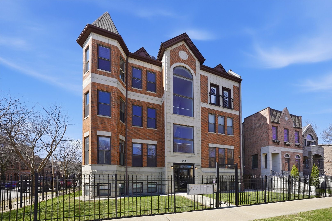
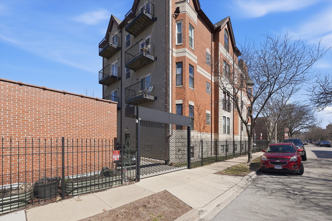
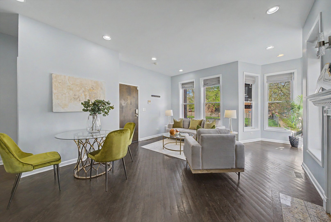
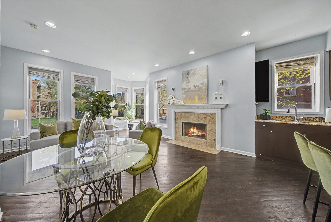
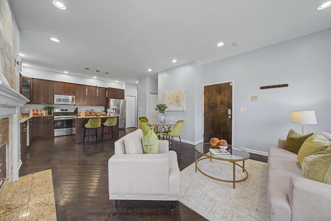
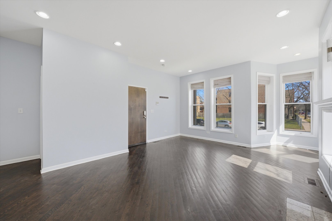
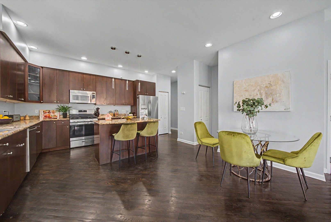
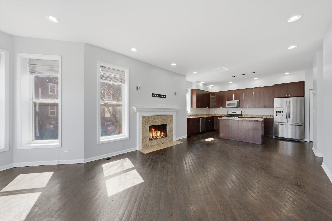
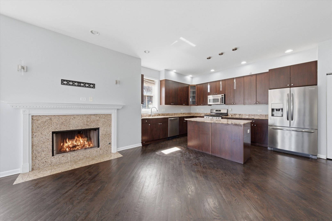
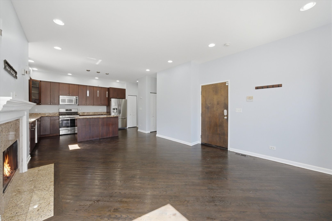
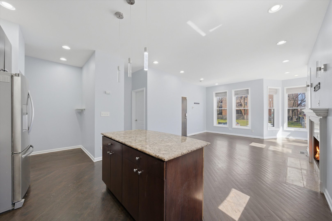
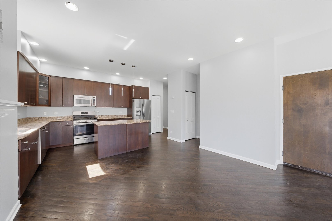
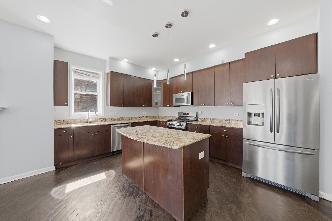
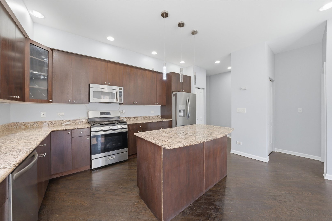
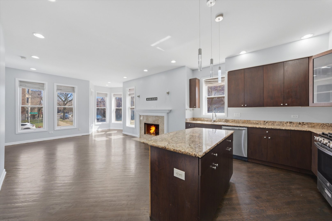
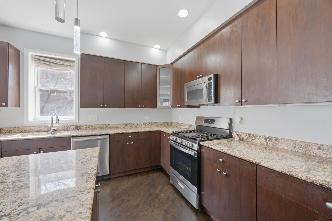
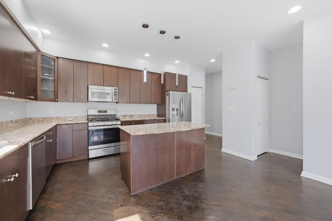
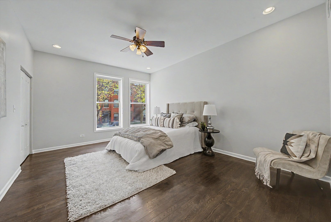
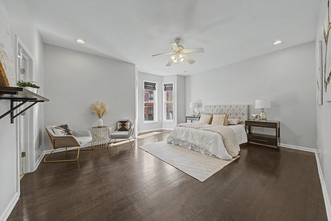
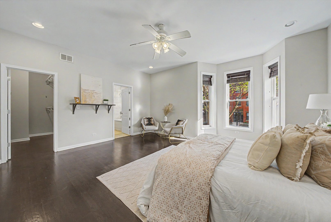
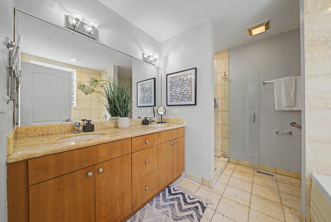
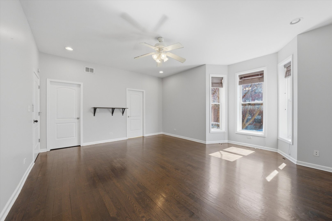
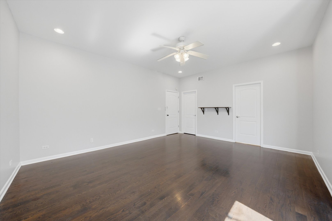
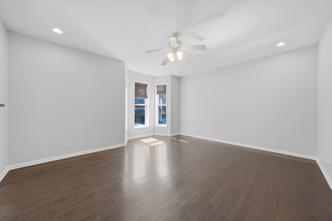
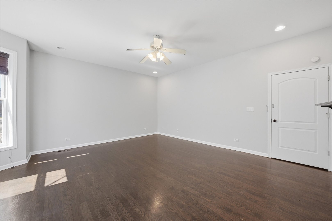
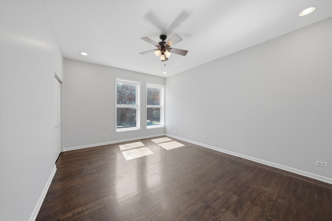
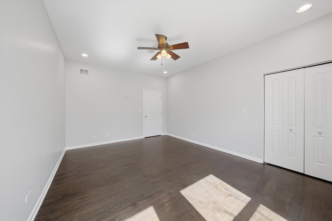
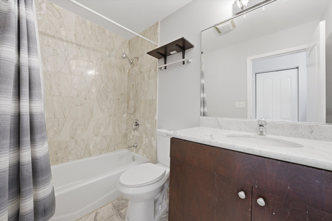
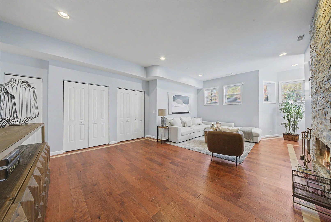
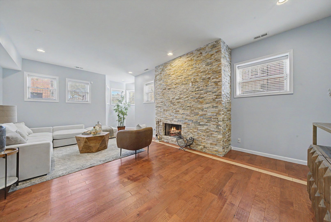
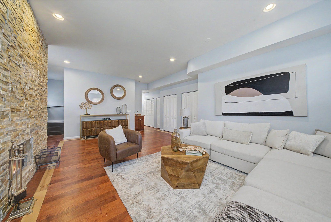
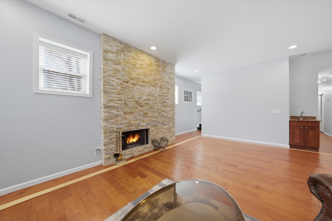
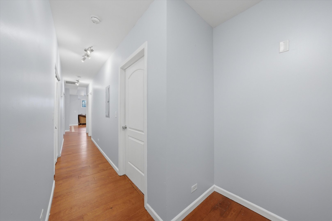
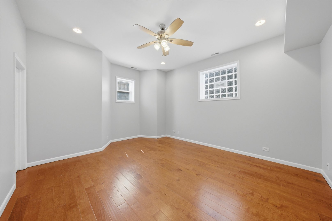
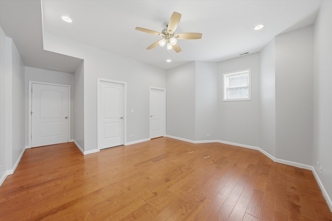
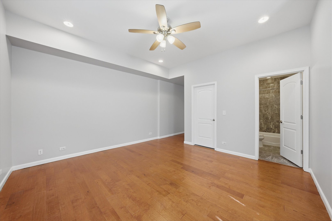
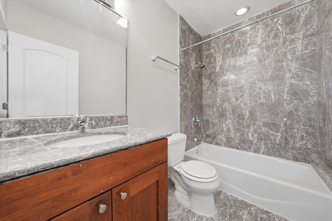
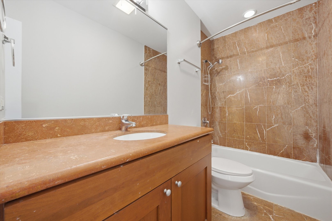
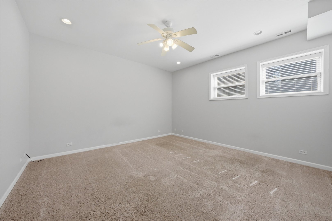
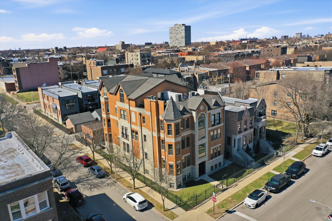
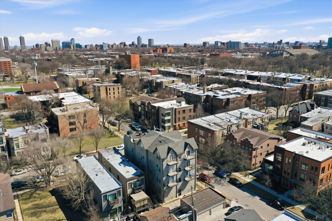
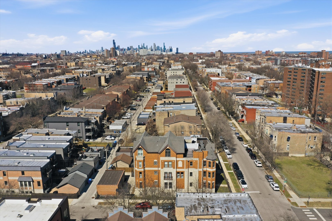
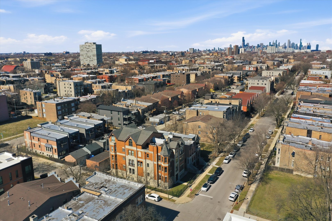
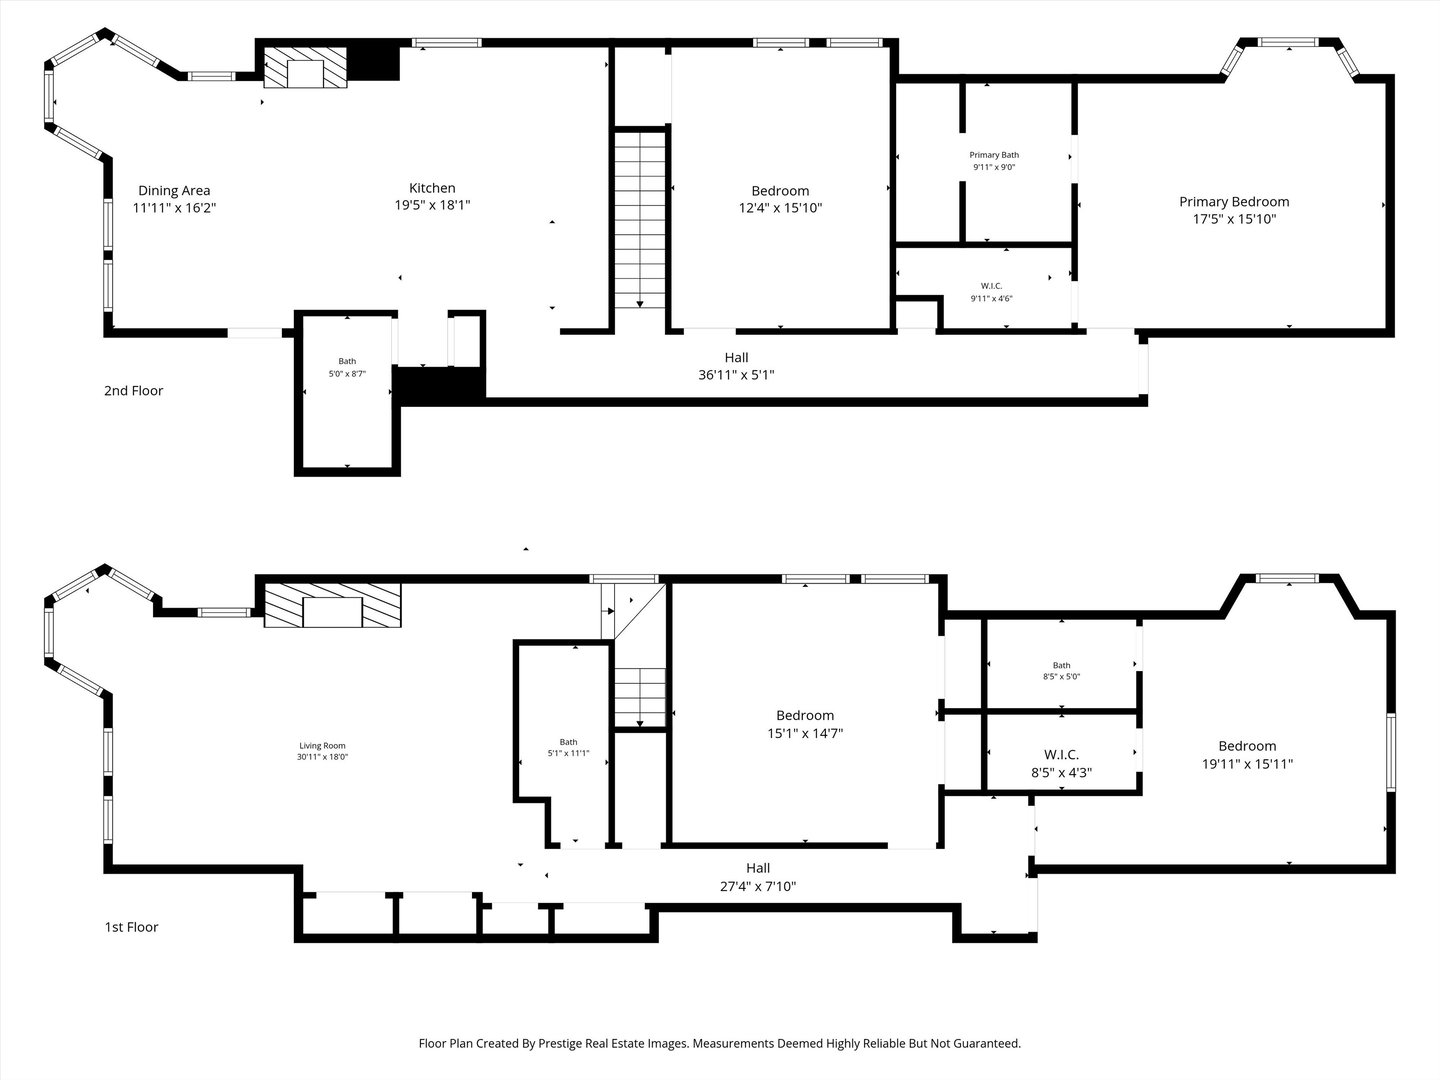
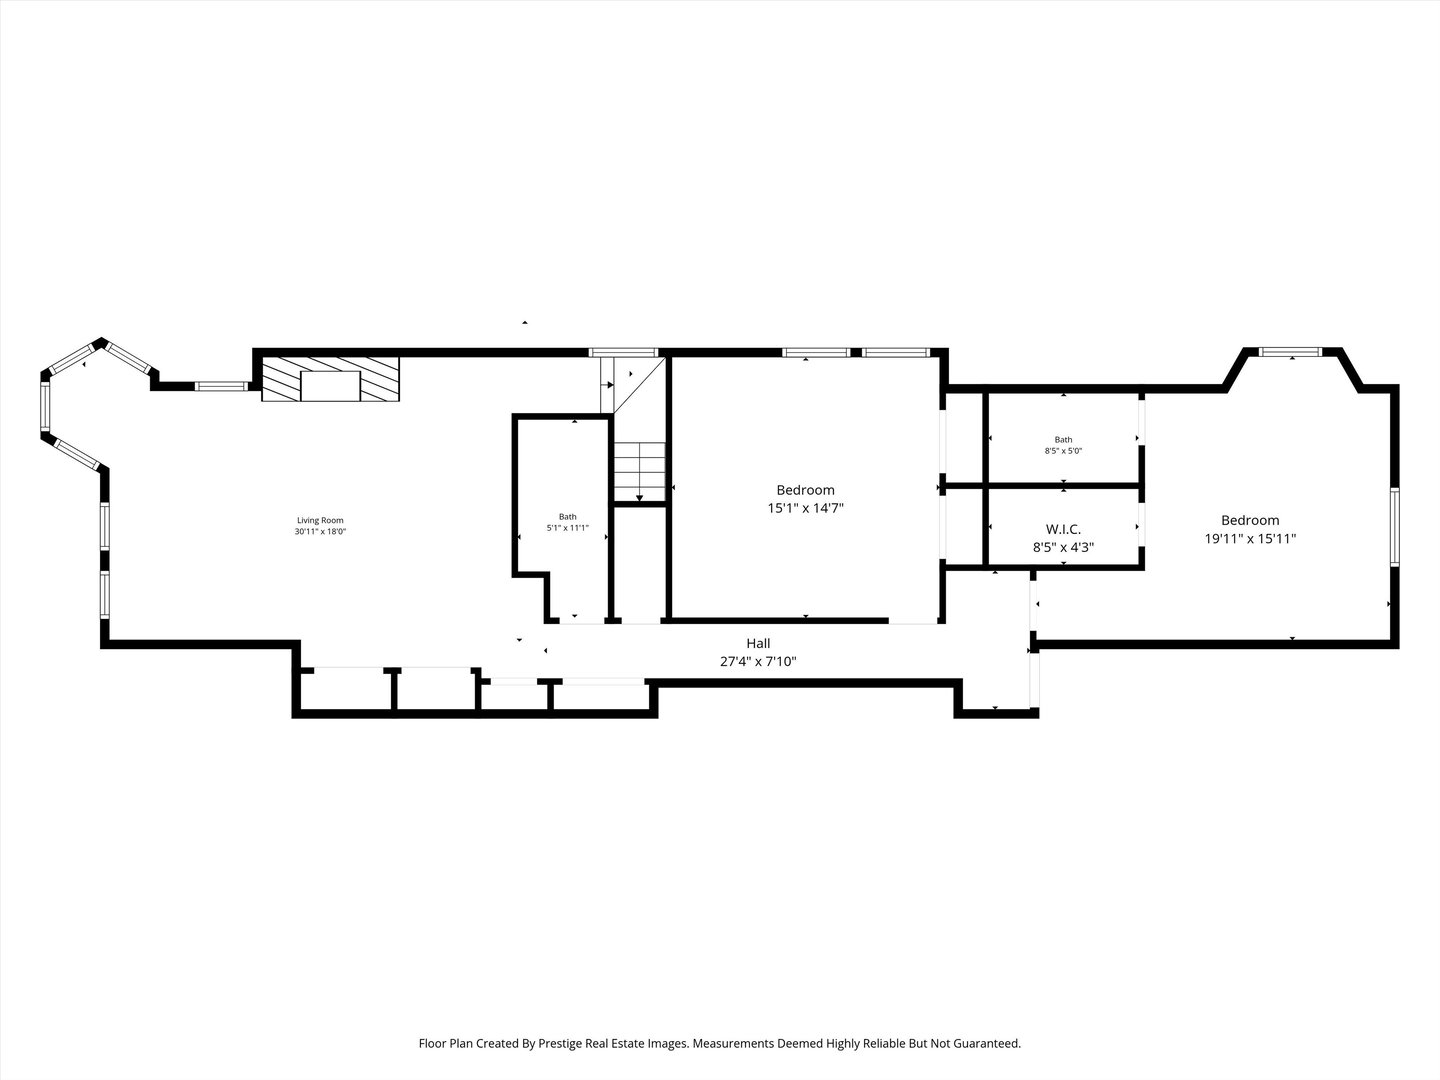
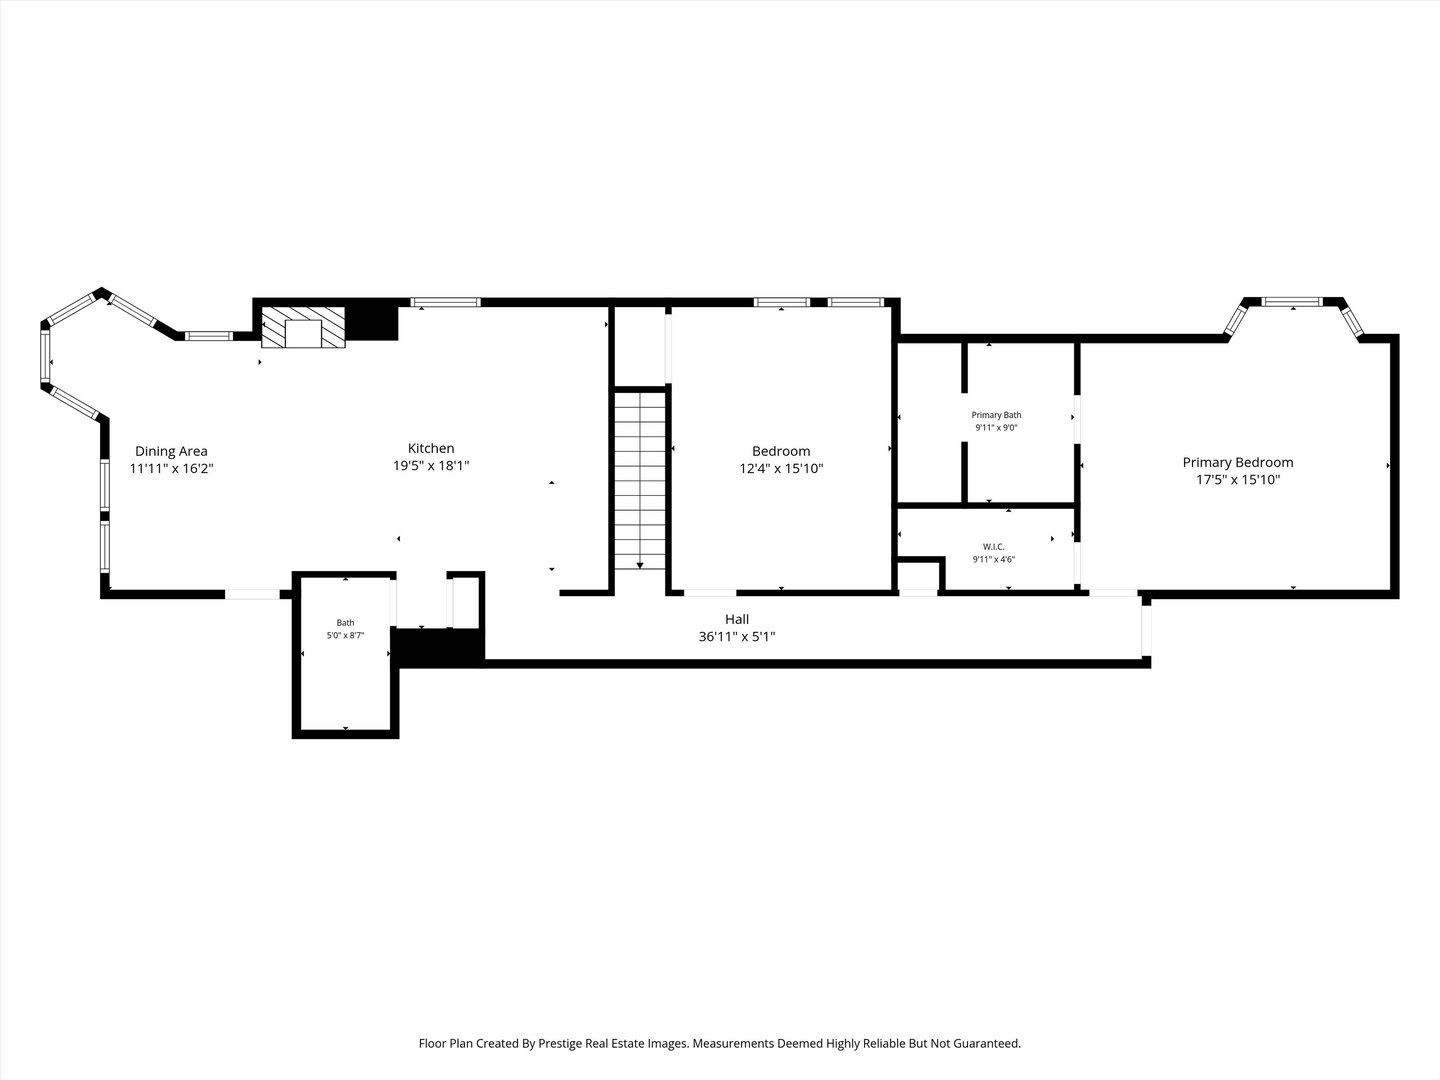
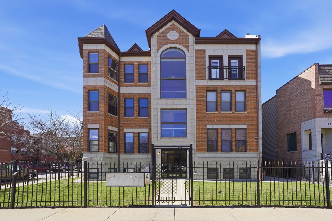
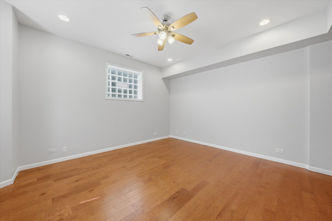
Welcome to this expansive 4-bedroom, 4-bathroom duplex located in the historic Bronzeville neighborhood of Chicago. The first floor features an open-concept layout with hardwood floors and recessed lighting throughout, complemented by large windows that fill the space with natural light and a cozy gas fireplace that anchors the living area. The chef's kitchen offers custom cabinetry, granite countertops, stainless steel appliances, and a spacious island with additional seating, making it perfect for both everyday living and entertaining. The home includes two primary suites, each with a walk-in closet, while the owner's suite boasts a spa-like en-suite bath complete with a jetted soaking tub and dual vanities. The large lower level provides additional living space with a generous family room and a second fireplace. This freshly painted property also includes a one-car garage with plenty of street parking available. Conveniently located near Lake Michigan, as well as shops, restaurants, and public transportation, this home offers comfort, space, and easy access to everything the city has to offer.
4
beds

4
baths

3,400 Sq.Ft. LIVING AREA
Rafay Qamar

Rafay Qamar

Features & Amenities

Interior

  • total bedrooms4
  • Total bathrooms4
  • full bathrooms4
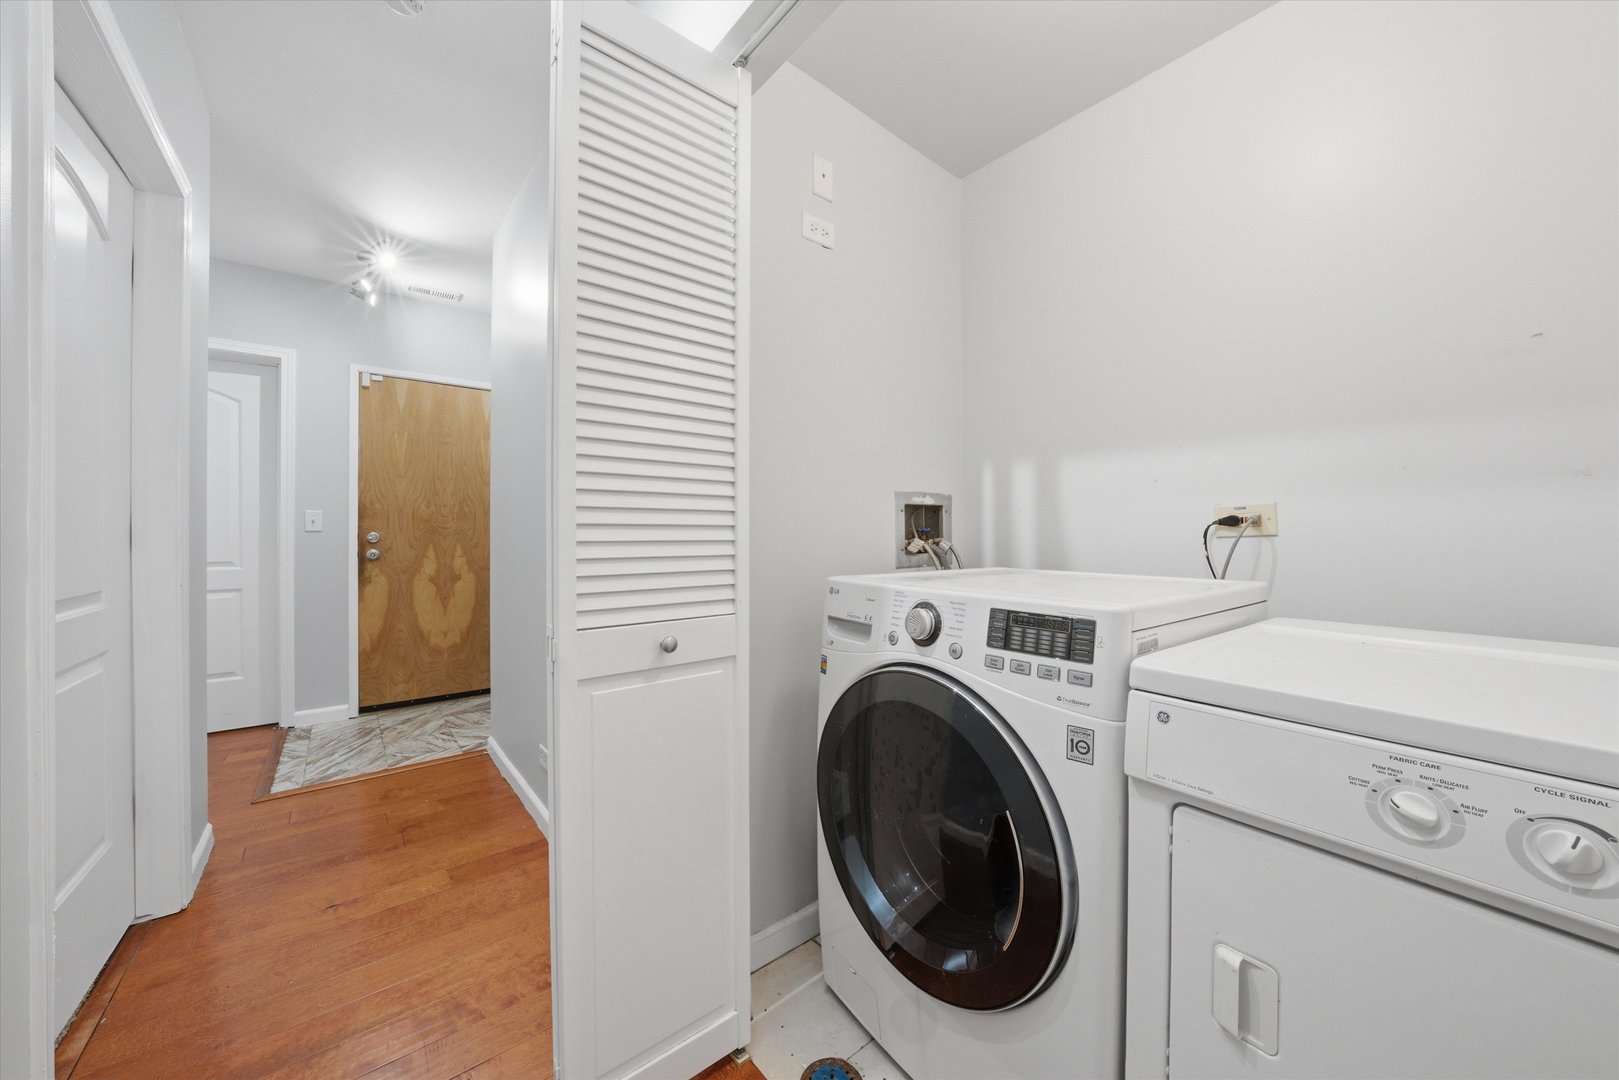
  • Laundry room Washer Hookup, In Unit
  • Flooring Hardwood
  • APPLIANCES Range, Microwave, Dishwasher, Refrigerator, Washer
  • other interior Features 1st Floor Bedroom, In-Law Floorplan, Storage, Walk-In Closet(s), Open Floorplan

Area & Lot

  • Status Sold
  • Date Sold June 16, 2026
  • Living Area3,400 Sq.Ft.
  • MLS® ID12643523
  • TypeCondo
  • YEAR BUILT2005
  • School District299

Exterior

  • STORIES2
  • Garage Space1.0
  • water SourceLake Michigan
  • parkingYes, Garage Owned, Detached, Garage
  • HEAT TYPENatural Gas
  • AIR CONDITIONINGCentral Air
  • sewerPublic Sewer

Financial

  • Sales Price$395,000
  • Real Estate Tax $8,197/yr
  • HOA $581/mo

Work With Qamar Group

We can guarantee the same level of quality for our clients, no matter where life takes them. We make it our mission to serve clients around the clock. Our “eyes open to eyes shut” work ethic drives the group’s success in the real estate industry.
Follow Us